Inspection Equipment
Guaranteeing Reliable Quality Through Precision Inspection Systems
Backed by advanced measurement and inspection equipment and a rigorous quality control system, we verify the accuracy and finish of every product before shipment.
| Equipment | Manufacturer | Application |
|---|---|---|
| Depth Gauge | MITUTOYO | Measuring groove and hole depth |
| Vernier Caliper | MITUTOYO | Measuring outer diameter, inner diameter, and length |
| Thermometer | FLUKE | Measuring temperature |
| Thickness Gauge | MITUTOYO | Measuring sheet thickness |
| Outside Micrometer | MITUTOYO | Precision measurement of outer diameter and thickness |
| CLAMP TESTER | HIOKI | Measuring current |
| Tape Measure | TAJIMA | Measuring the length of large products |
| Height Gauge | MITUTOYO | Measuring and marking height |
| Precision Surface Plate | Jungwoo | Reference surface for measurement |
| Withstanding Voltage Tester | Hwashin Instruments | Dielectric strength testing |
| Electronic Indicating Scale | CAS | Measuring weight |
| M(Ω) TESTER | HIOKI | Measuring insulation resistance |
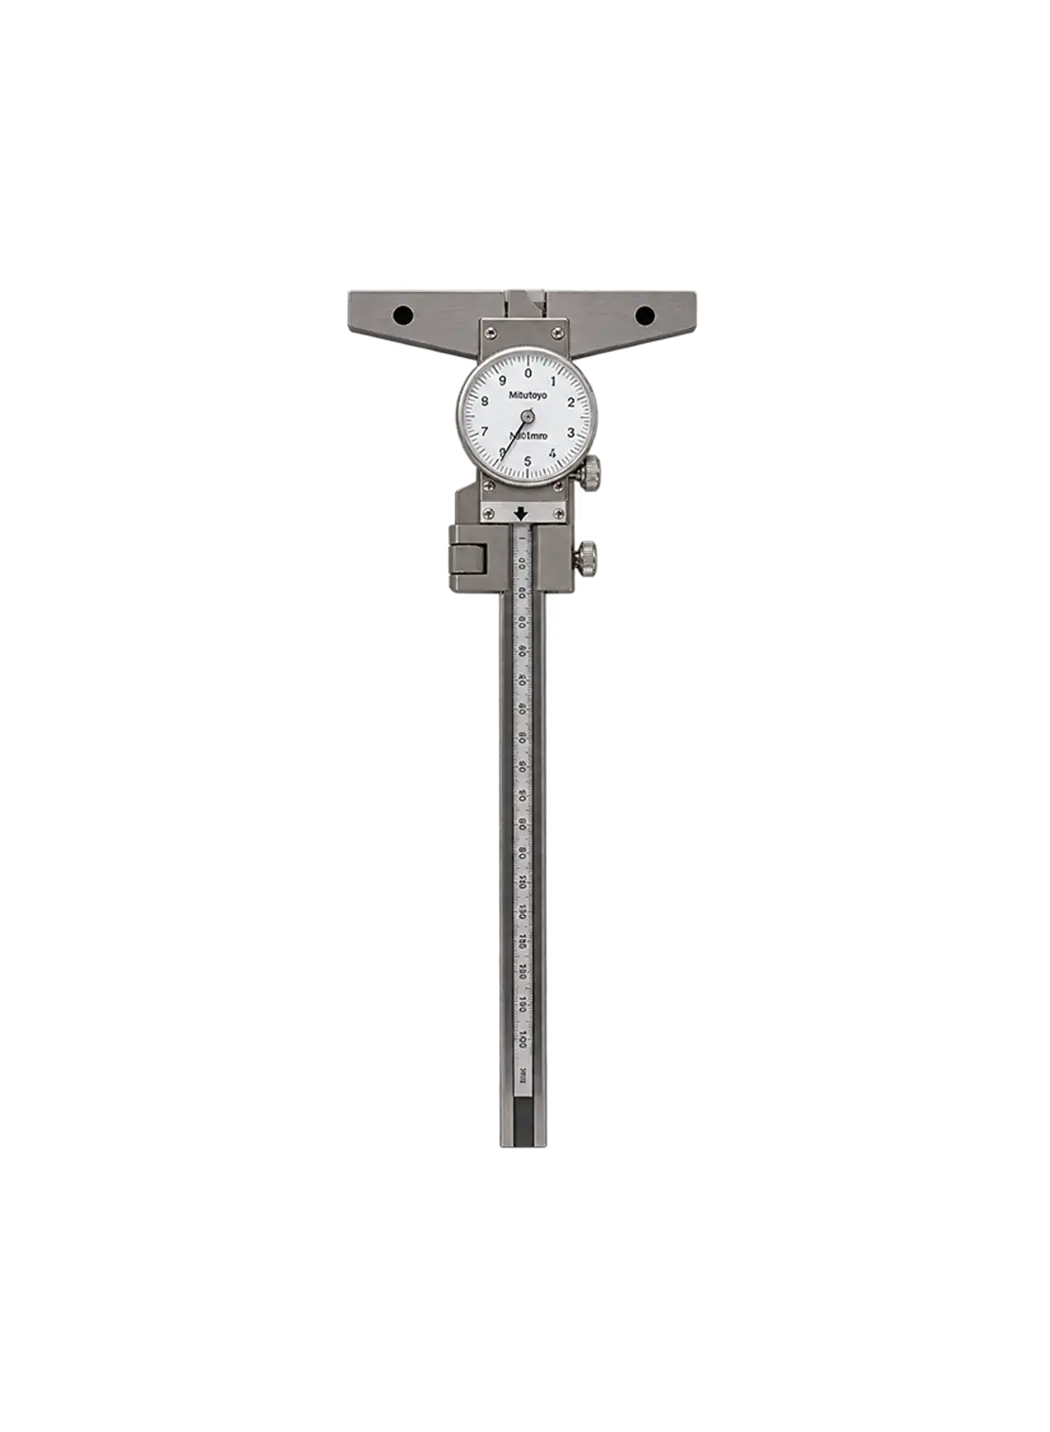
Depth Gauge
MITUTOYO
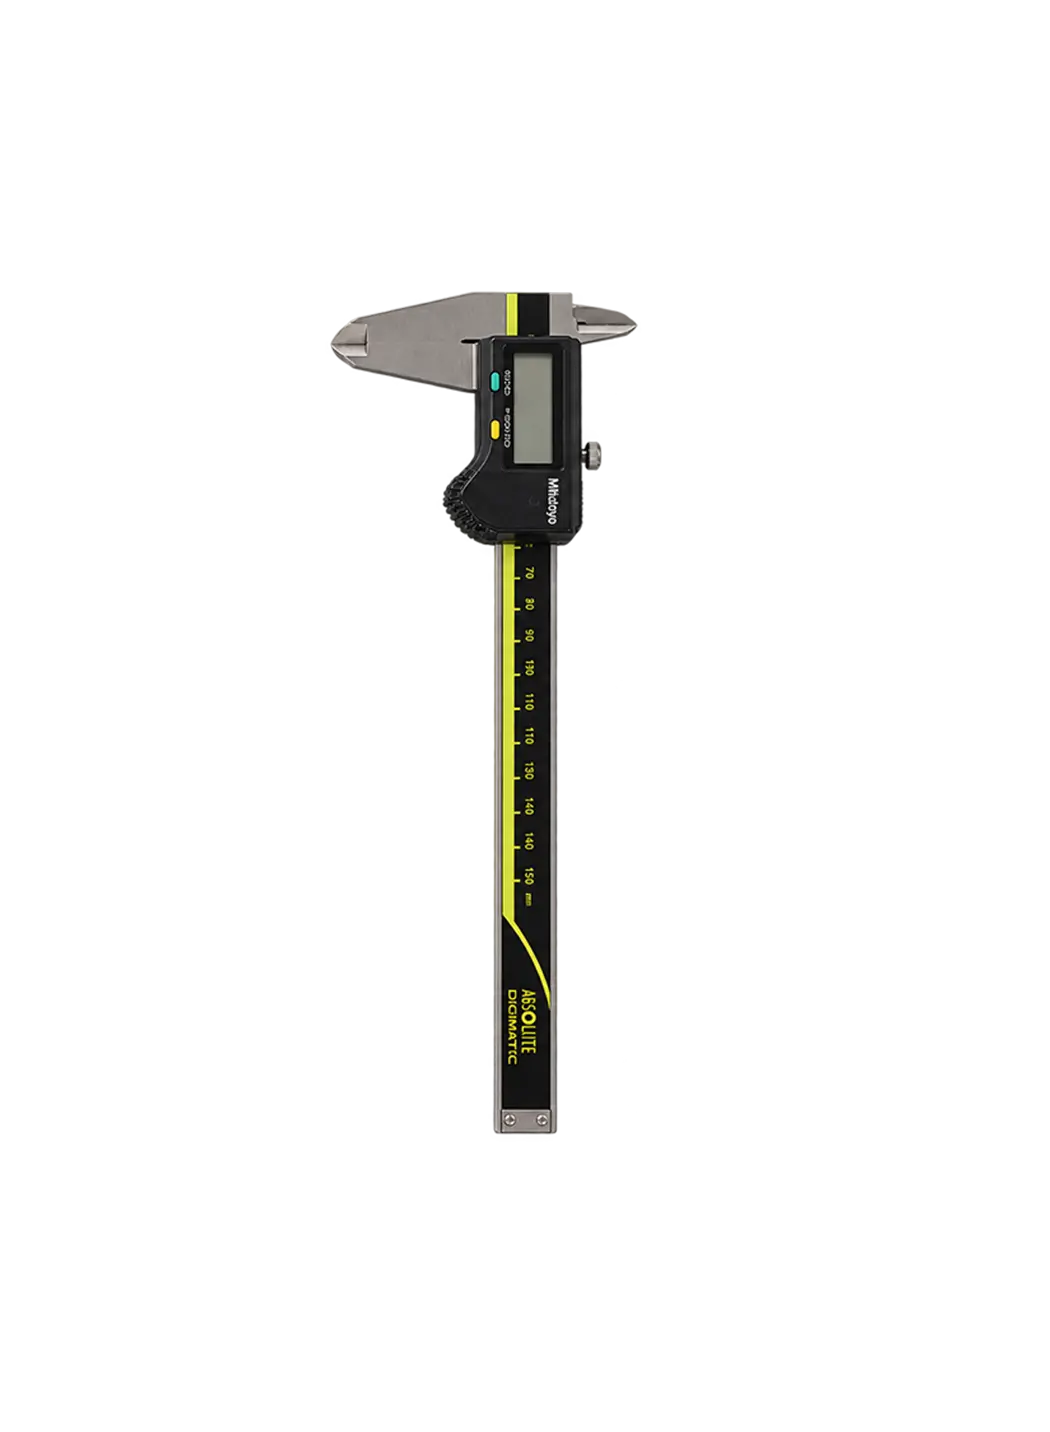
Vernier Caliper
MITUTOYO
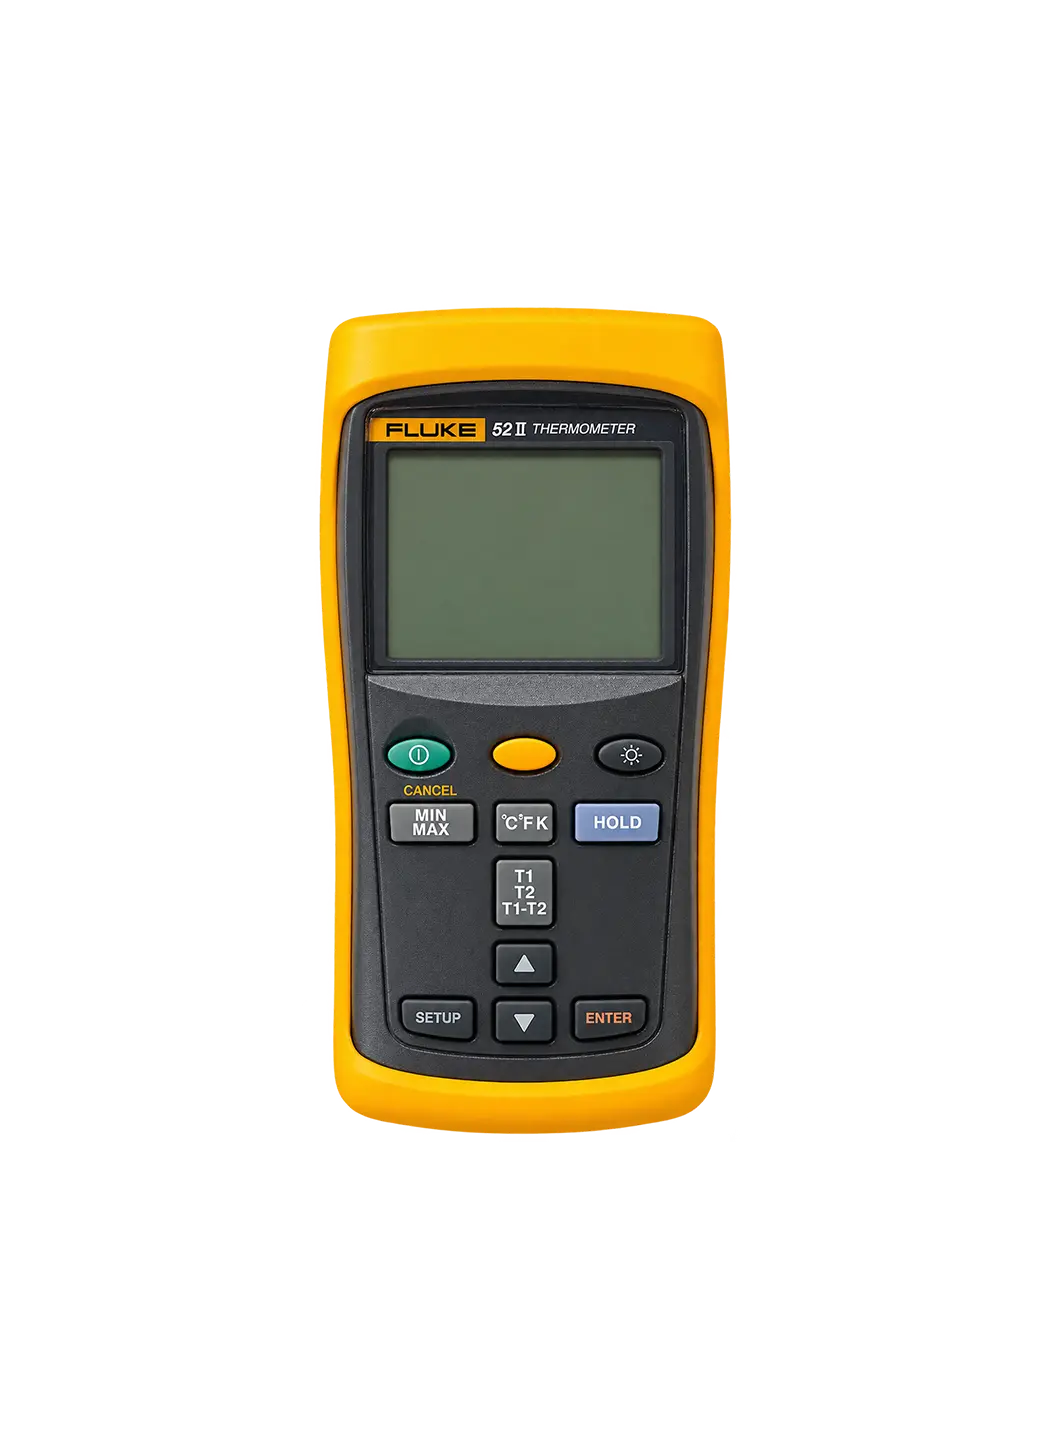
Thermometer
FLUKE
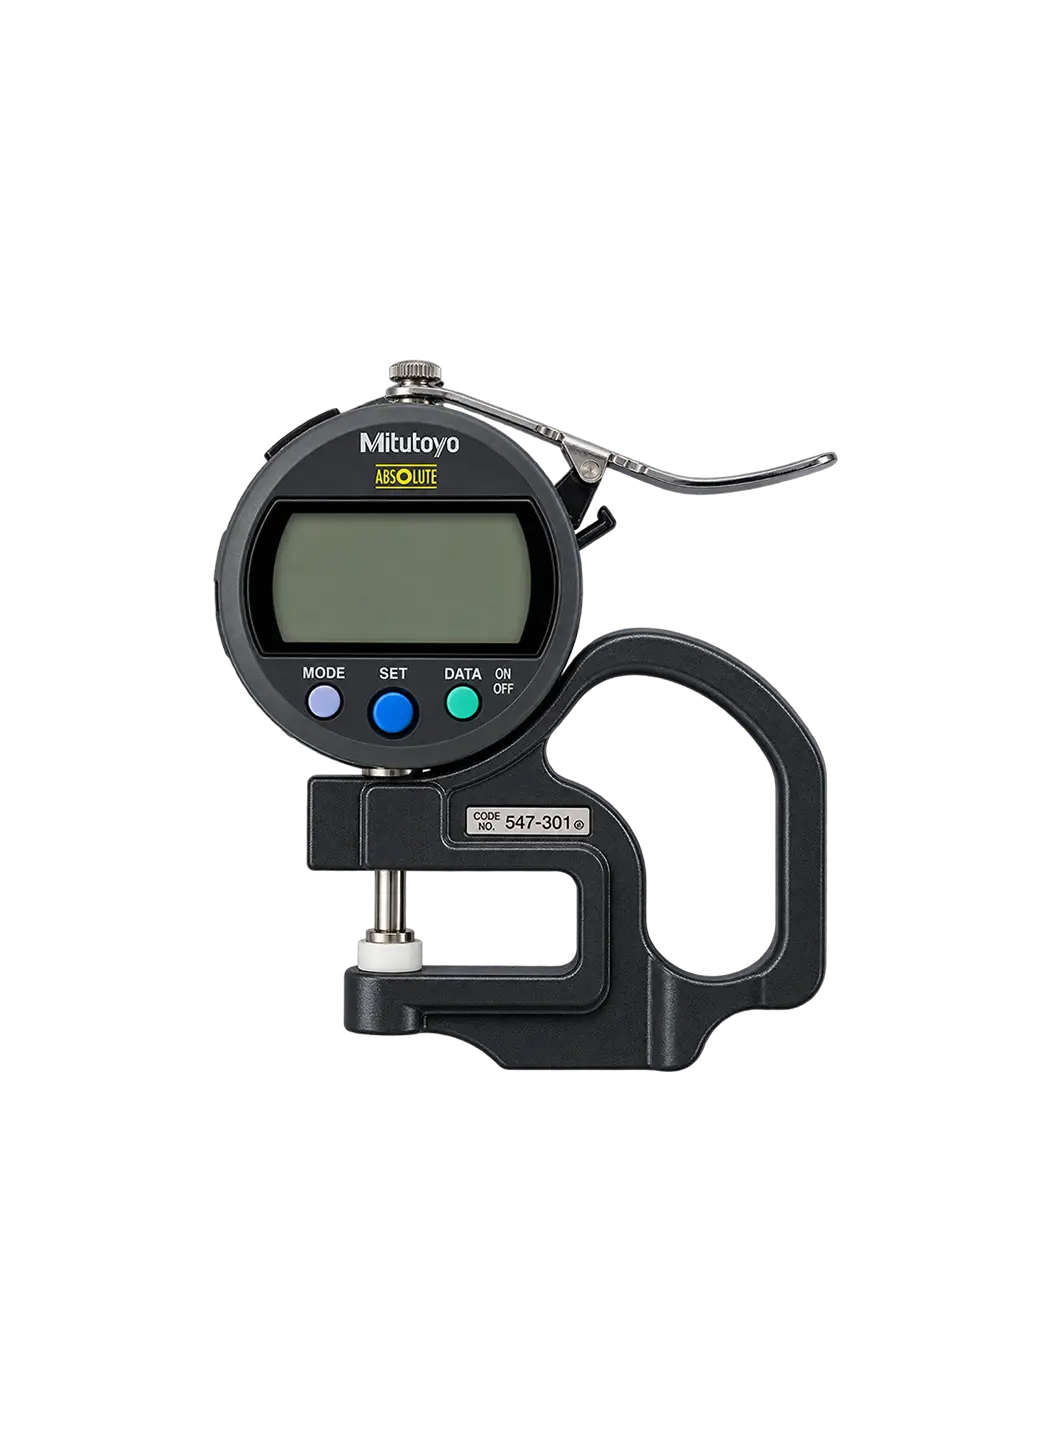
Thickness Gauge
MITUTOYO
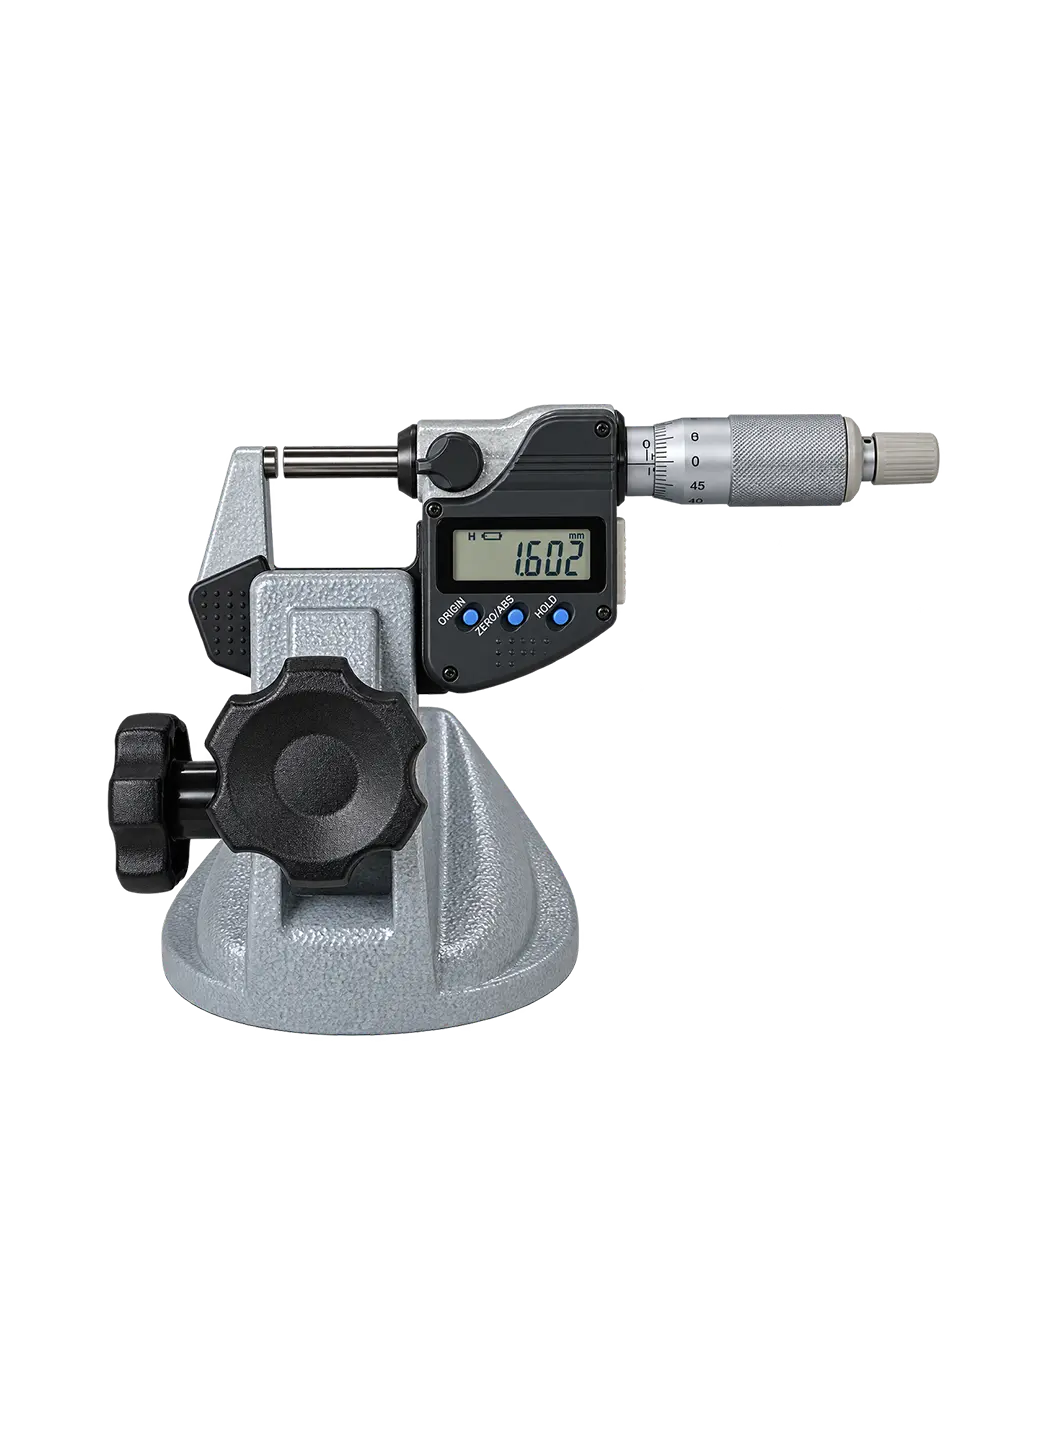
Outside Micrometer
MITUTOYO
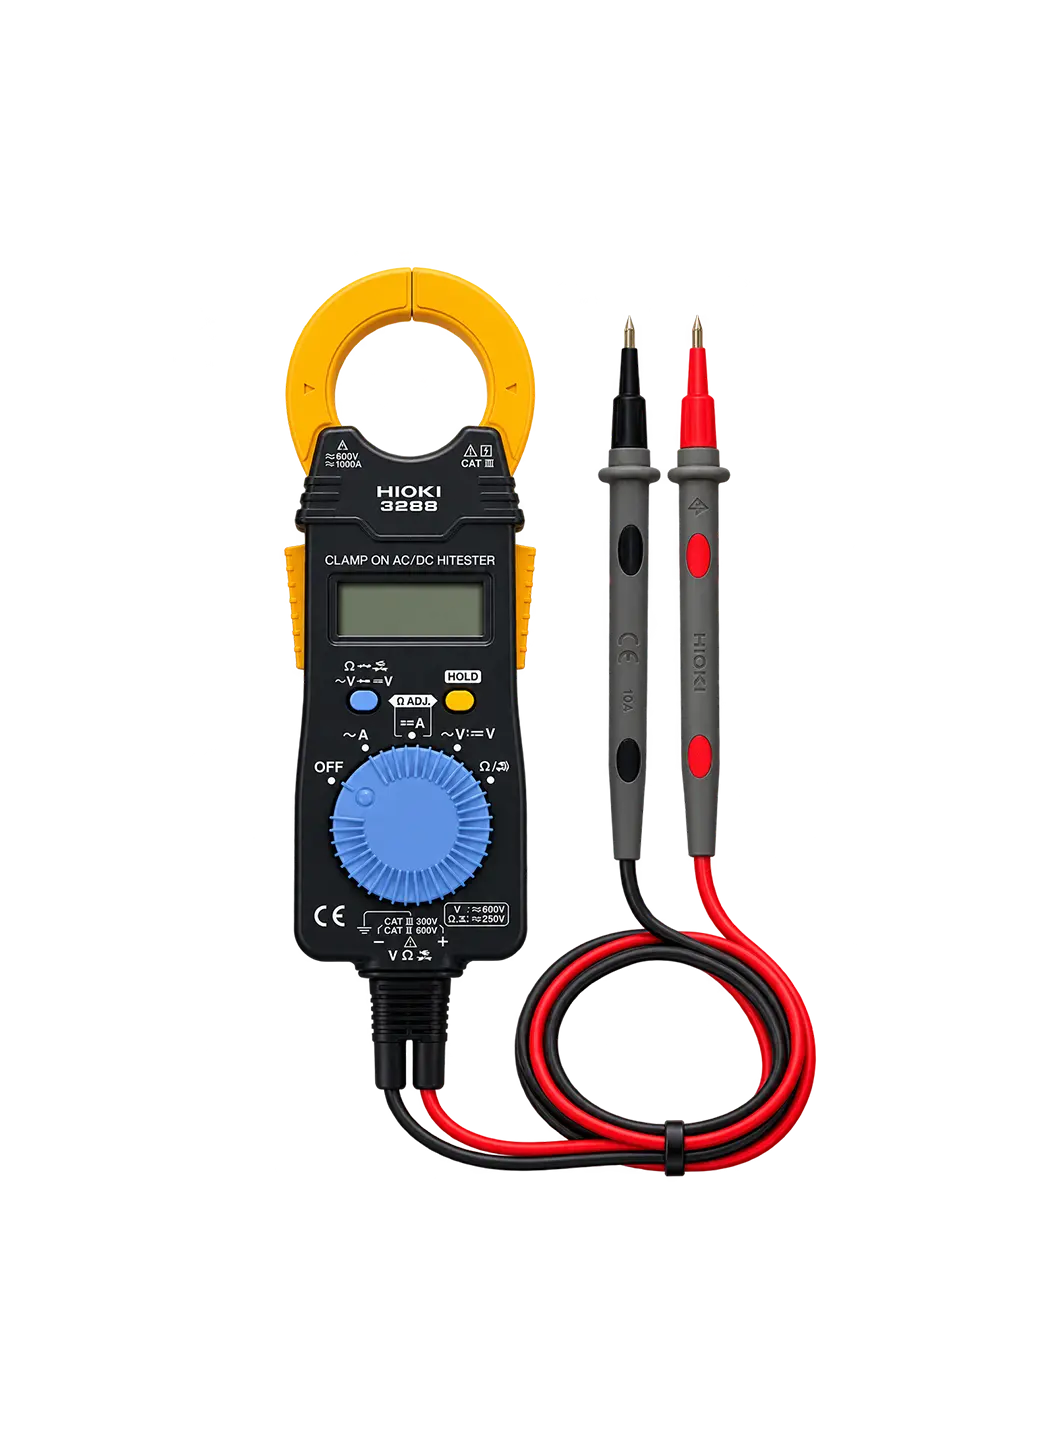
CLAMP TESTER
HIOKI
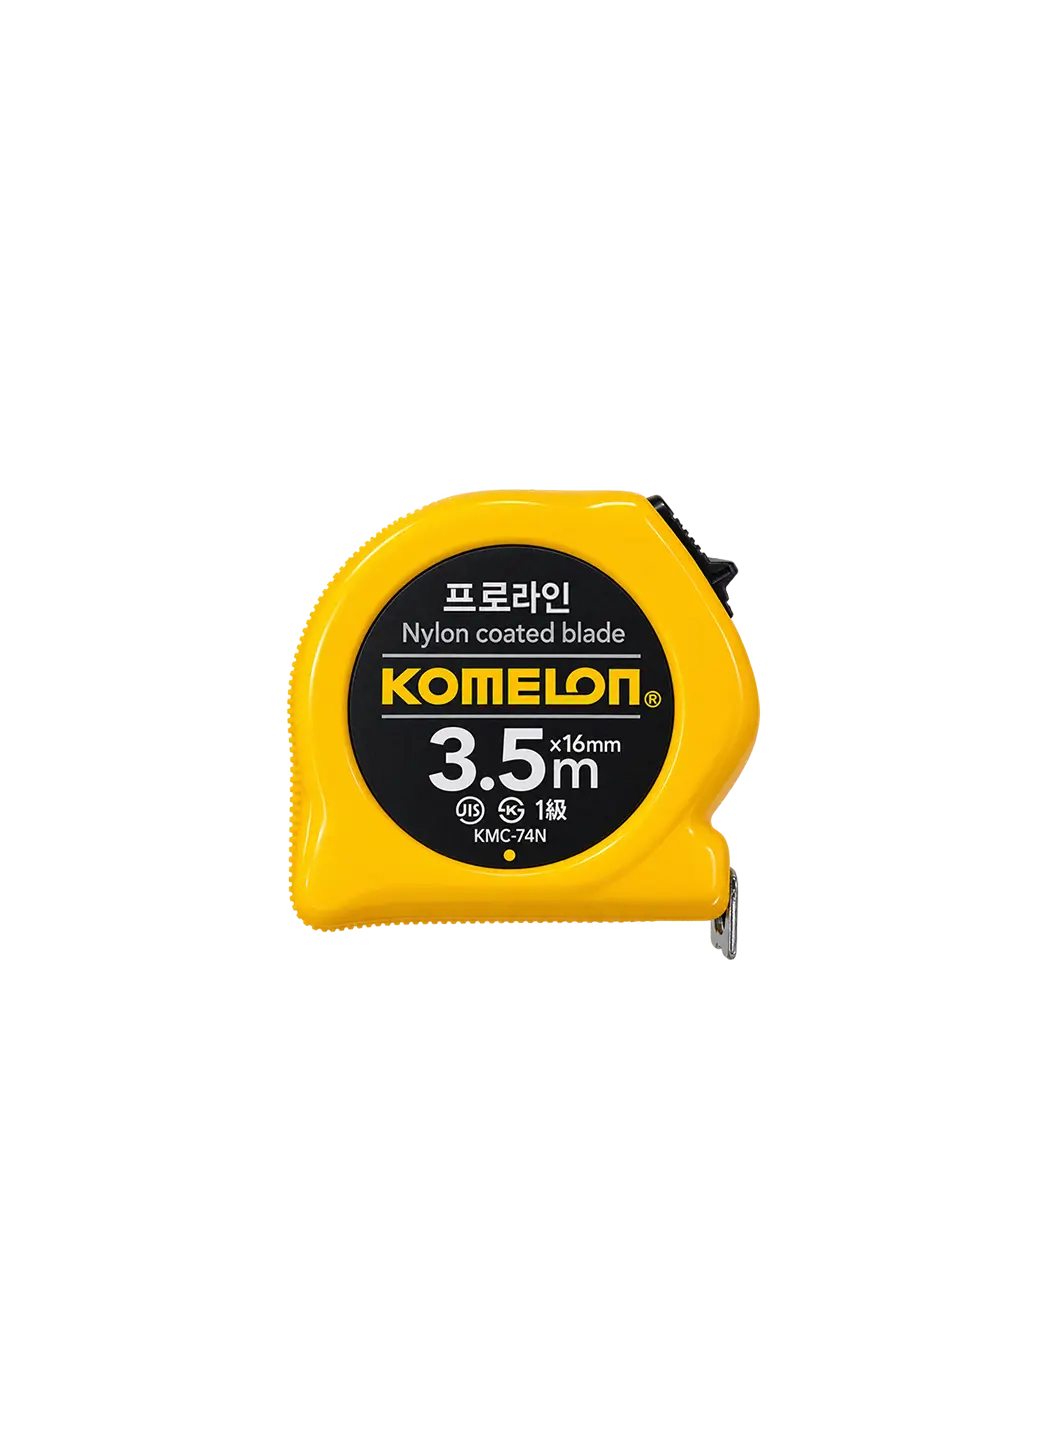
Tape Measure
TAJIMA
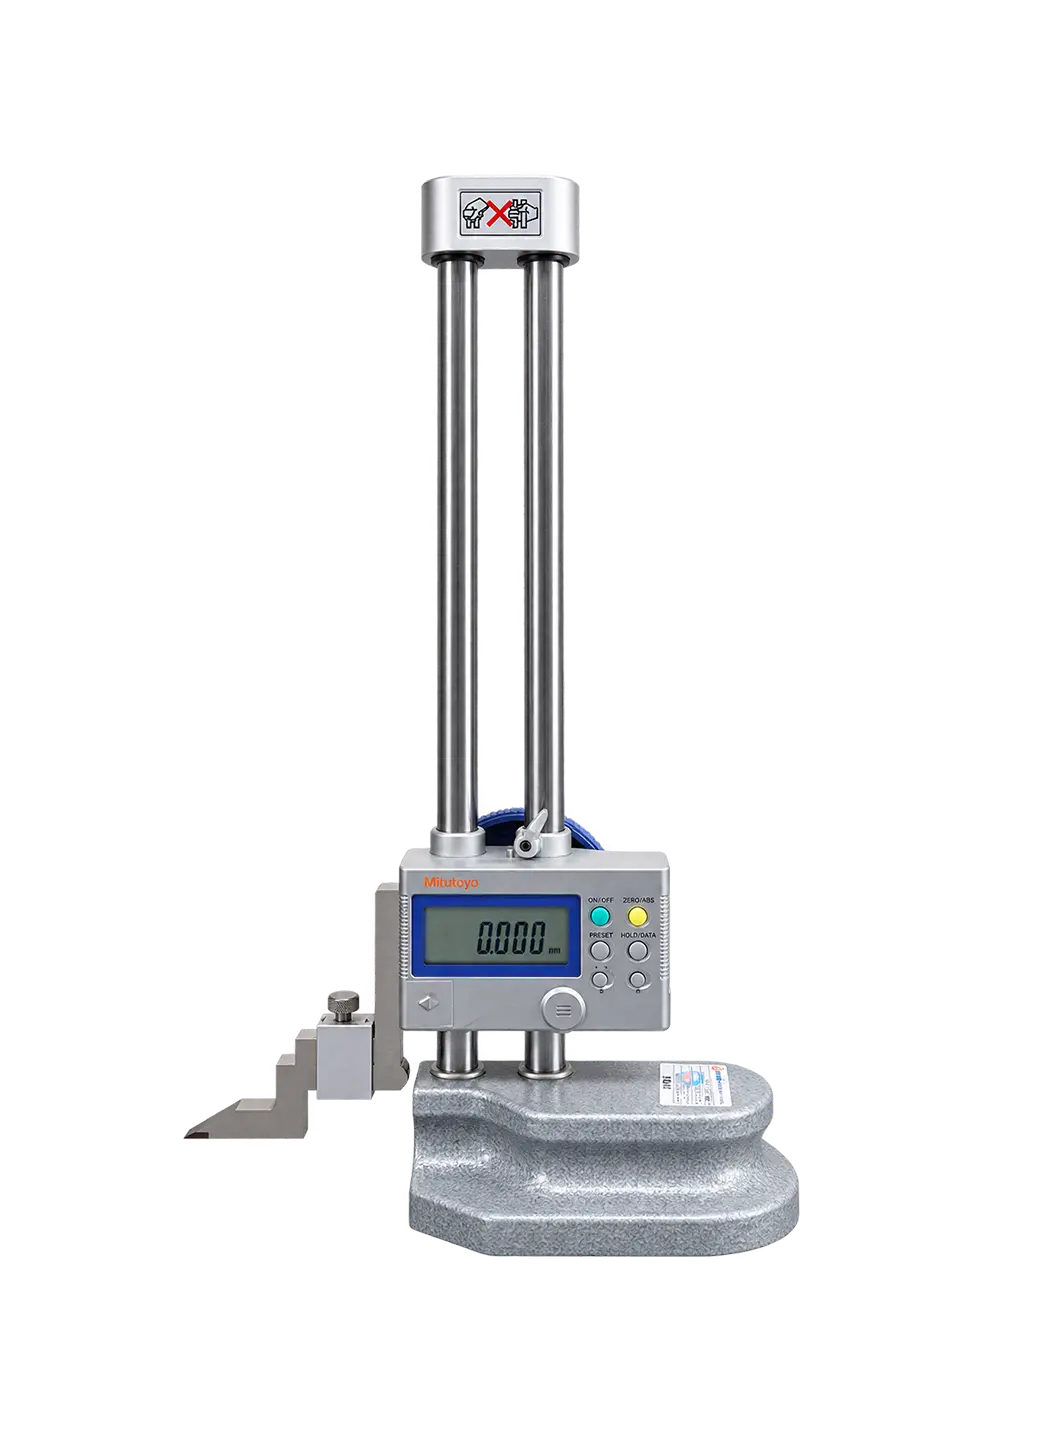
Height Gauge
MITUTOYO
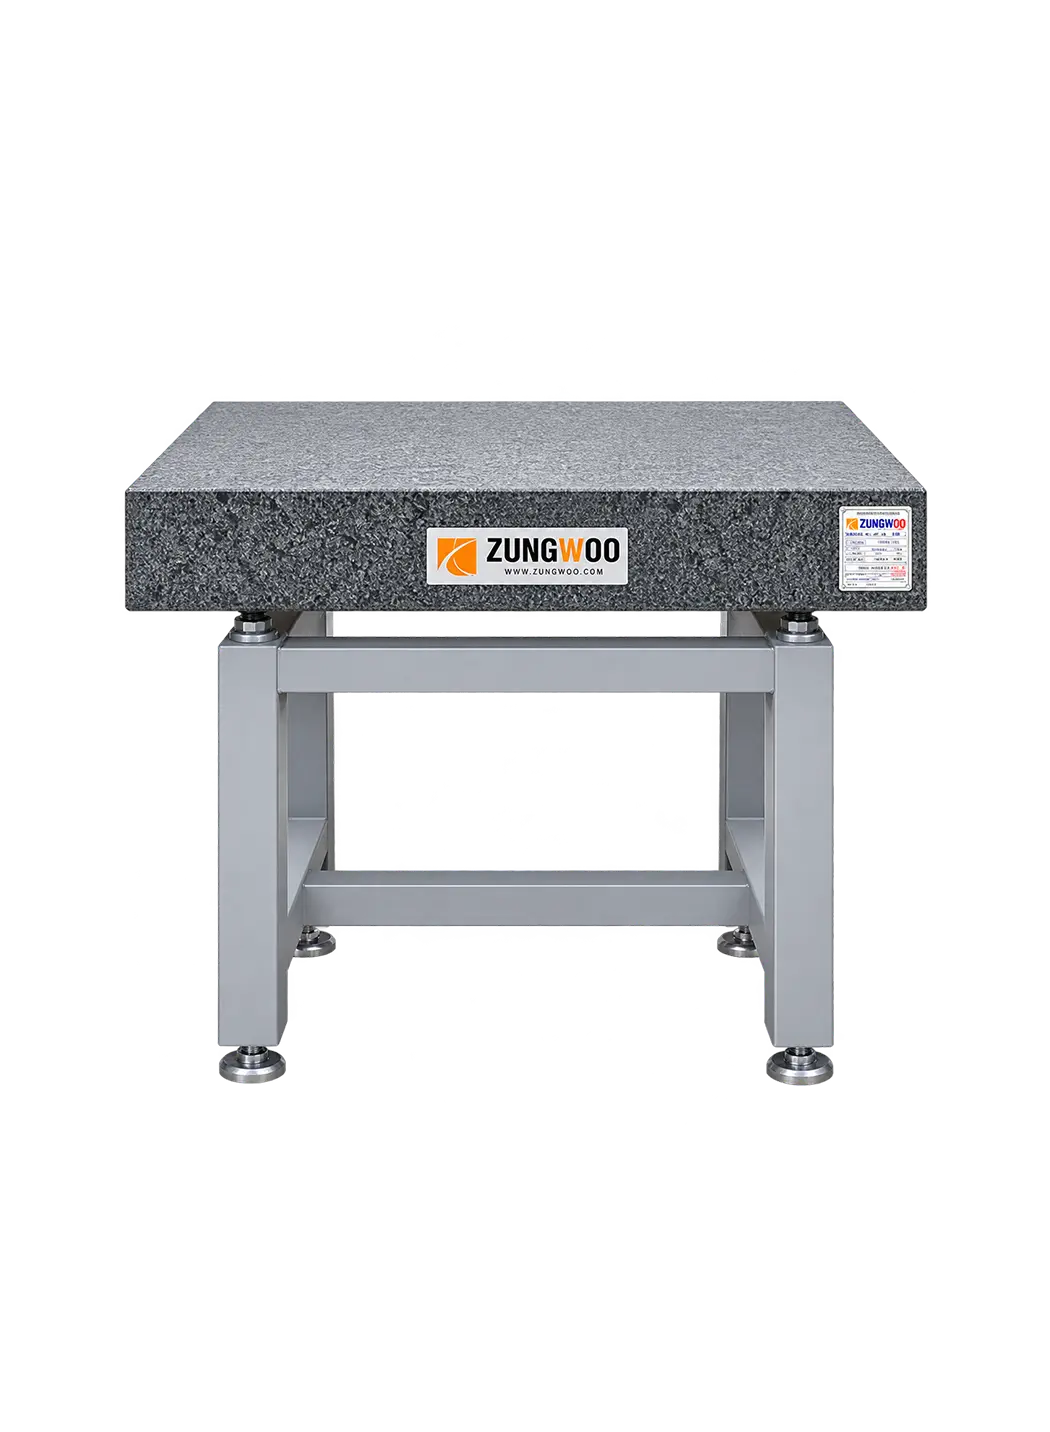
Precision Surface Plate
Jungwoo
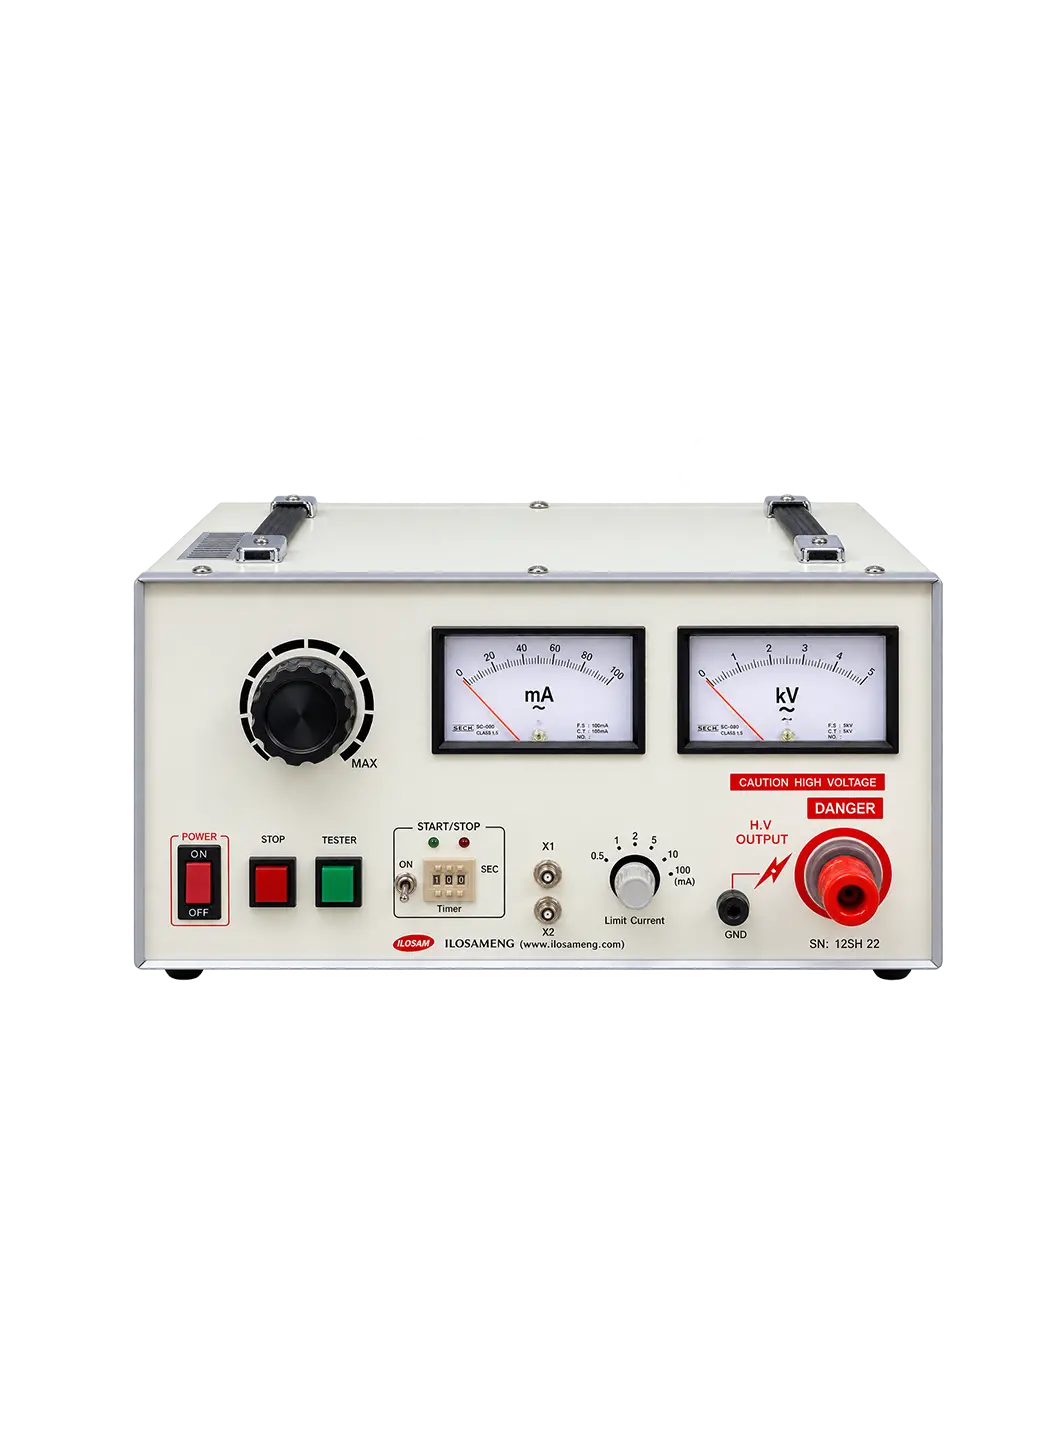
Withstanding Voltage Tester
Hwashin Instruments
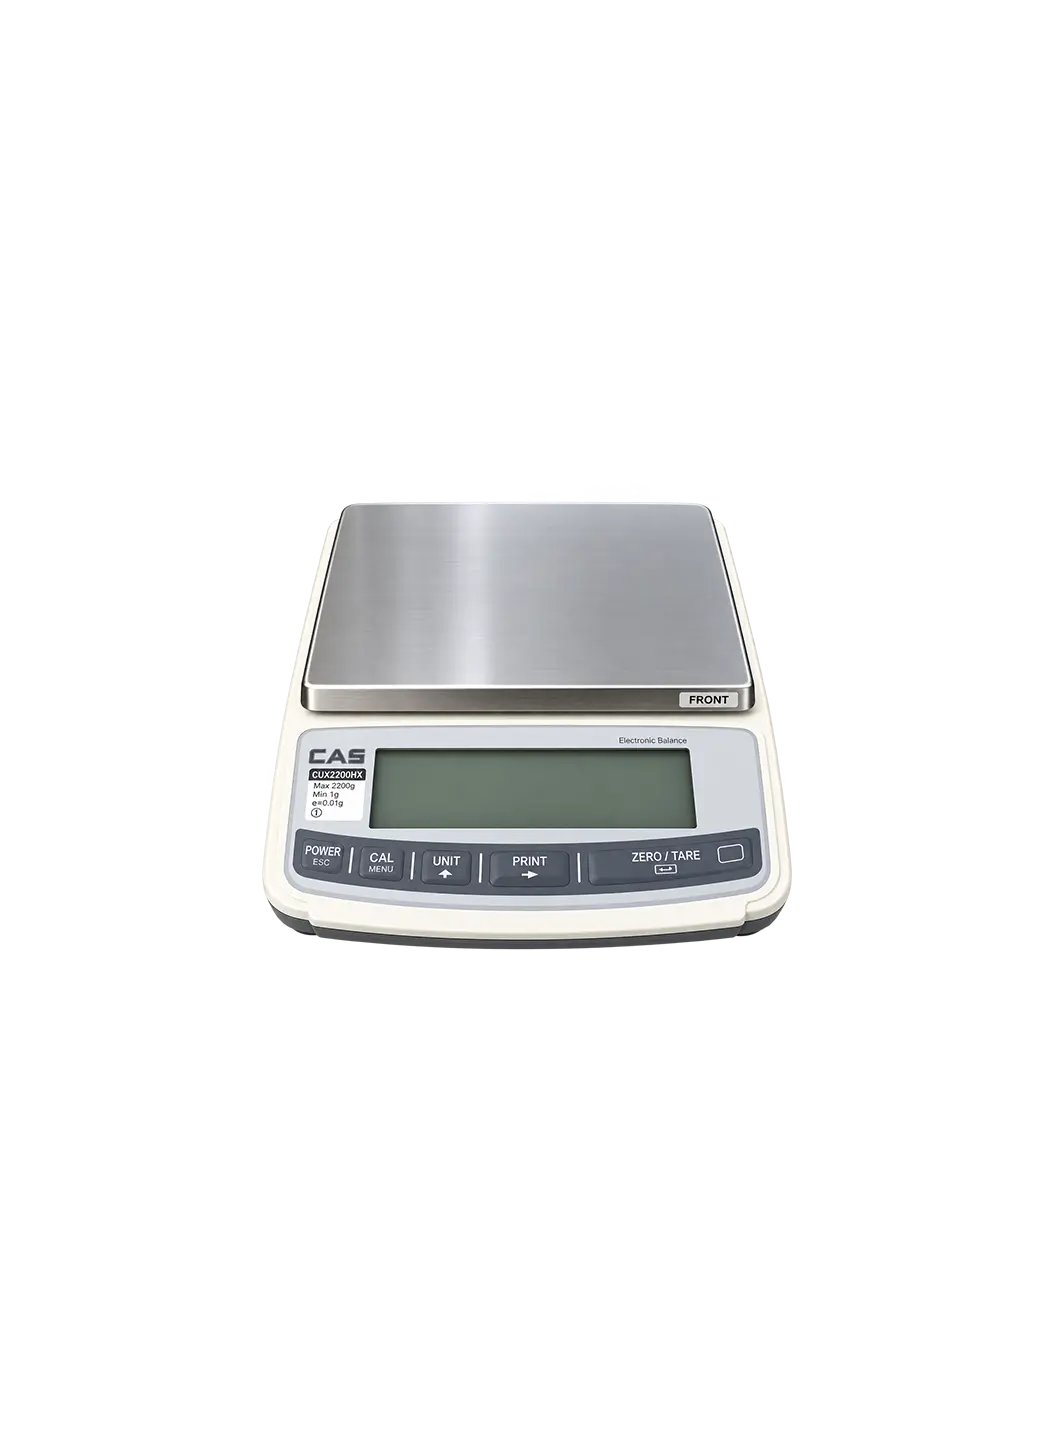
Electronic Indicating Scale
CAS
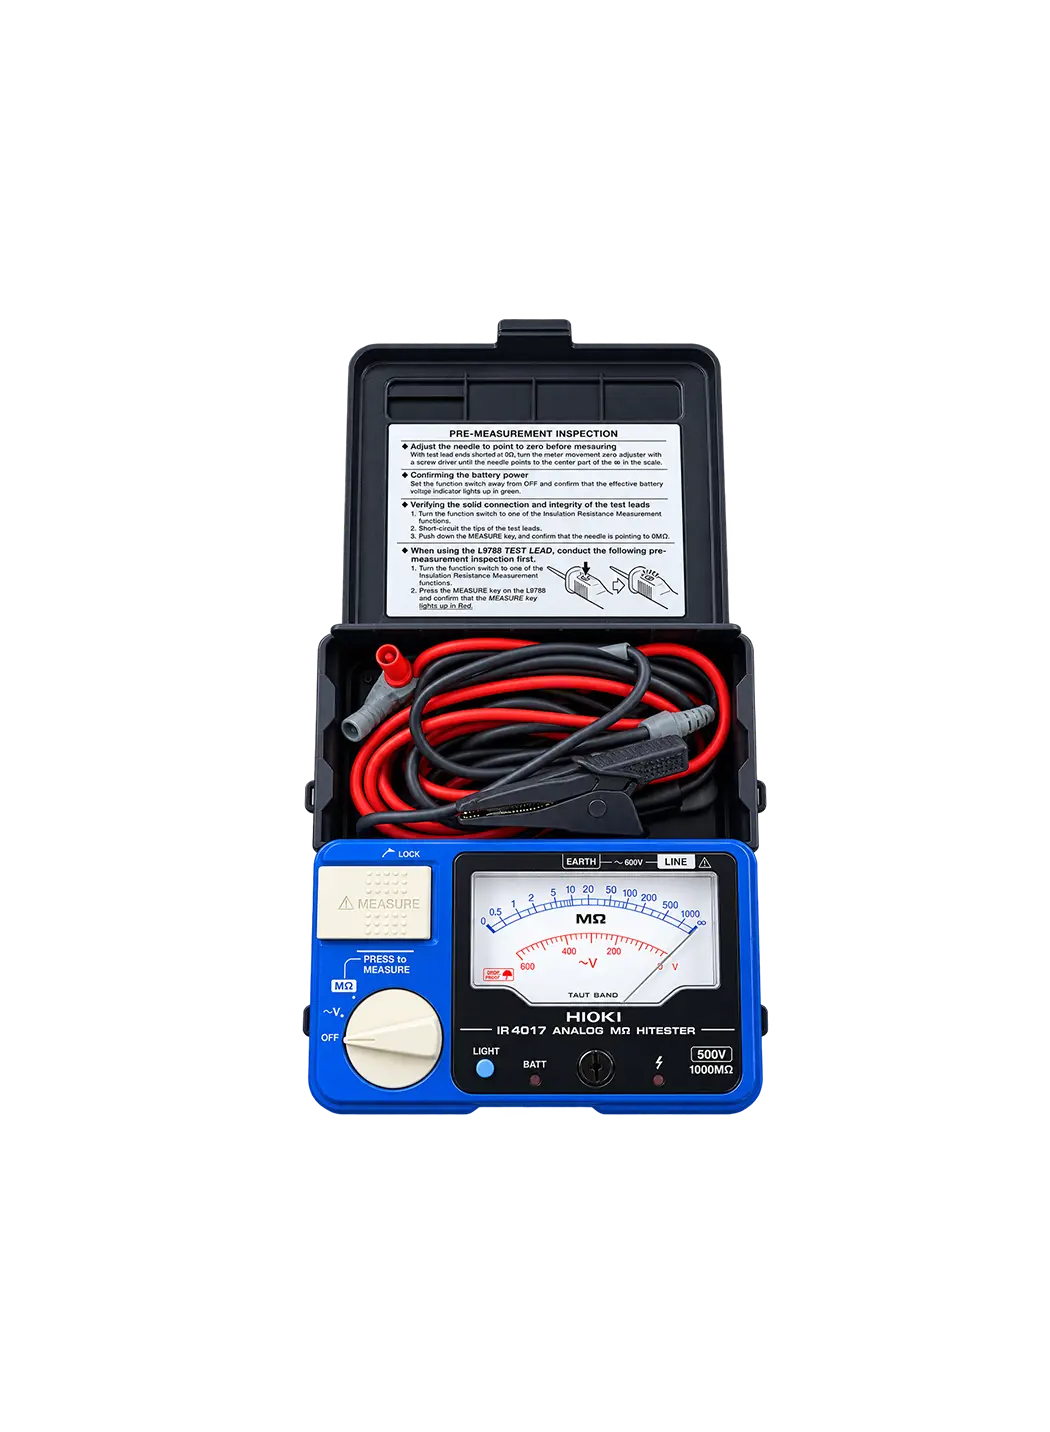
M(Ω) TESTER
HIOKI